| Subject | Predicate | Object |
|---|---|---|
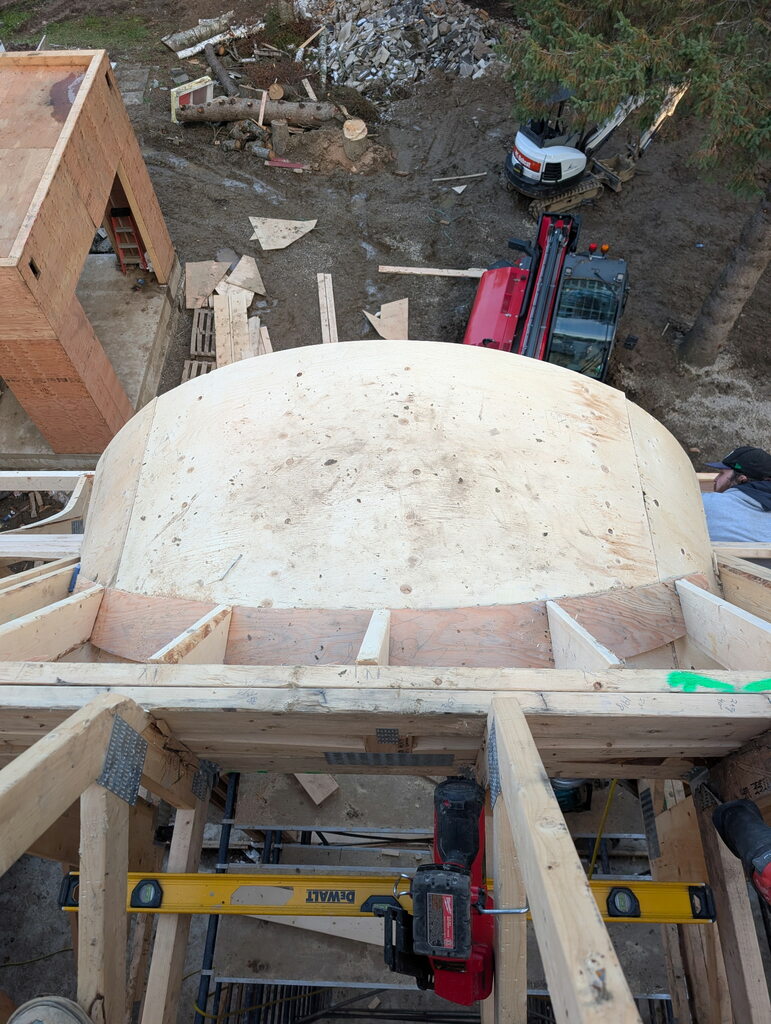
| This image | title | Top Down View - building barrel dormers |
| This image | comment | This is plywood that has been kerfed so it can bend, and an elliptical
cut was made to marry this dormer roof to back to the main pitched roof. Calculating the elliptical math is often left to the on-site workers. This is highly custom worker, which doesn't scale. There is a depth of problem-solving involved that much different than framing in highly standardized environments. This conveys elite carpentry |
| This image | depicts | SPF |
| This image | depicts | plywood |
| This image | isIn | roof framing |
| This image | isIn | roof framing |
| This image | depicts | barrel dormer |
| This image | depicts | SPF |
| This image | CiUrlWork | tacitmemory.ca |
| This image | Credit | tacit memory systems |
| This image | rights | Copyright 2025 Tacit Memory |
| This image | usageTerms | None (All rights reserved) |
| This image | WebStatement | 5956627533101326635.html |
| This image | LicensorURL | 5956627533101326635.html |
| This image | ExtDescrAccessibility |
This conveys elite carpentry'>> This conveys elite carpentry |
| This image | AltTextAccessibility | looking down overtop a barrer dormer on a pitched roof |
| This image | creator | braeden |