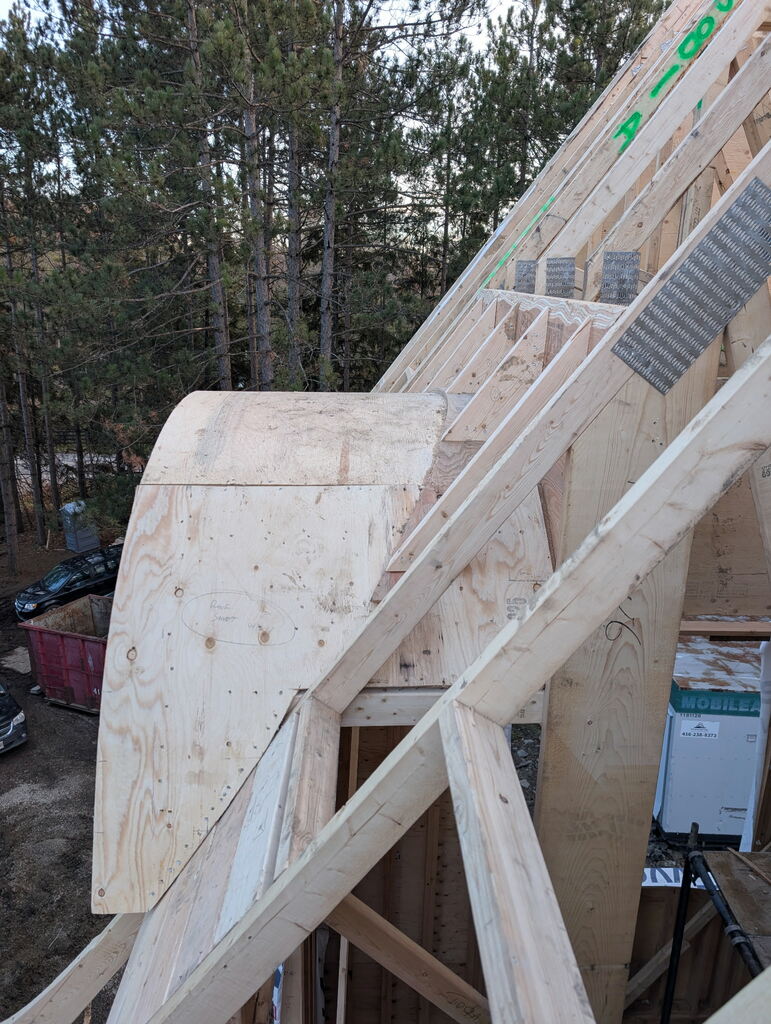
barrel dormers - "So a dormer is like a roof that projects out from an existing roof. And these ones have a cylindrical shaped roof – a rounded roof.
And so what makes this challenging is, aside from creating circles with, you know, rigid saws and square wood… If you take a cylinder and you bisect it along its length, the profile is a square or a rectangle. If you bisect it perpendicular across its width, it's a circle.
But if you take a cylinder and you bisect it on an angle, the resulting shape is an ellipse. And so what makes this interesting is, this is essentially what we're creating here – is a cylinder that's bisected on an angle.
And so how the pitched roof lands on a rounded dormer is like – you've got to think, I'm taking a flat piece of plywood and making a shape out of it that will receive the pitched roof onto the curved dormer. And so I have to make it essentially become an ellipse.
So that's what makes that interesting… and then just making, you know, I guess like framing-wise, it is just interesting because it's like, all the in-fill around that is just all very atypical.
In residential construction, you do a lot of things over and over and over again that are the same repetitive you know, walls are walls. But this is fairly unique."
A full transcript of the interview about barrel dormers can be found HERE